Leave a Message

Thank you for your message. We will be in touch with you shortly.
1352 Brewster Dr
1352 Brewster Dr
1352 Brewster Dr
1352 Brewster Dr
1352 Brewster Dr
1352 Brewster Dr
1352 Brewster Dr
1352 Brewster Dr
1352 Brewster Dr
1352 Brewster Dr
1352 Brewster Dr
1352 Brewster Dr
1352 Brewster Dr
1352 Brewster Dr
1352 Brewster Dr
1352 Brewster Dr
1352 Brewster Dr
1352 Brewster Dr
1352 Brewster Dr
1352 Brewster Dr
1352 Brewster Dr
1352 Brewster Dr
1352 Brewster Dr
1352 Brewster Dr
1352 Brewster Dr
1352 Brewster Dr
1352 Brewster Dr
1352 Brewster Dr
1352 Brewster Dr
1352 Brewster Dr
1352 Brewster Dr
1352 Brewster Dr
1352 Brewster Dr
1352 Brewster Dr
1352 Brewster Dr
1352 Brewster Dr
1352 Brewster Dr
1352 Brewster Dr
1352 Brewster Dr
1352 Brewster Dr
1352 Brewster Dr
1352 Brewster Dr
1352 Brewster Dr
1352 Brewster Dr
1352 Brewster Dr
1352 Brewster Dr
1352 Brewster Dr
1352 Brewster Dr
1352 Brewster Dr
1352 Brewster Dr
1352 Brewster Dr
1352 Brewster Dr
1352 Brewster Dr
1352 Brewster Dr
1352 Brewster Dr
1352 Brewster Dr
1352 Brewster Dr
1352 Brewster Dr
1352 Brewster Dr
1352 Brewster Dr
VIEW PHOTOS
$1,625,000

1352 Brewster Dr

3 Beds 3 Baths 1,737 Sq.Ft. 0.33 Acres
Description

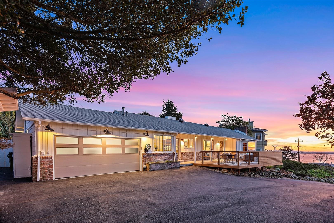
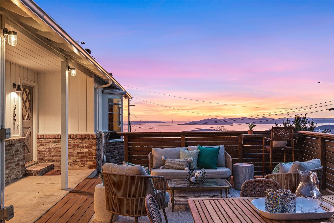
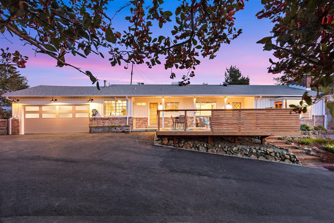
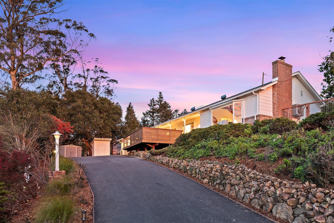
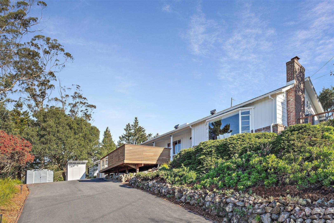
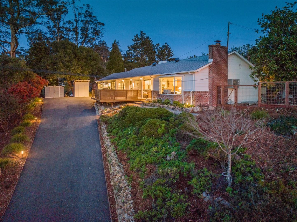
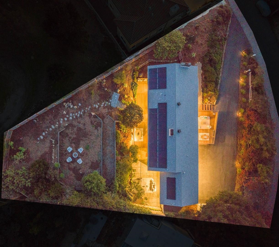
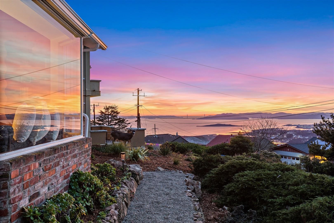
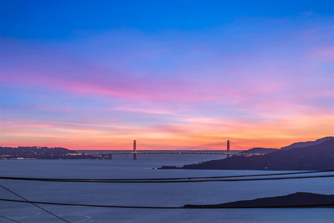
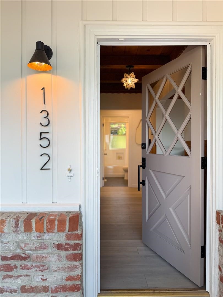
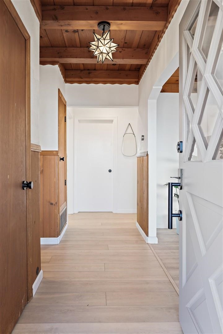
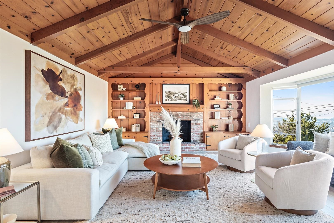
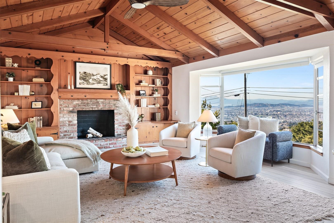
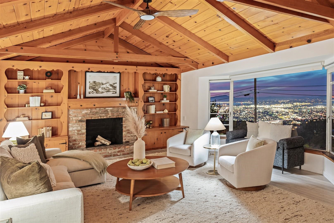
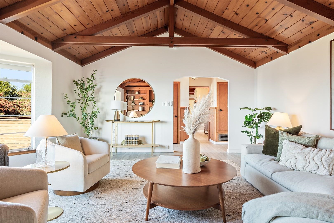
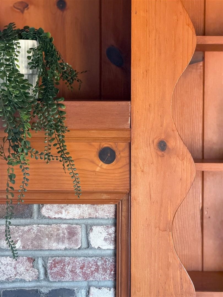
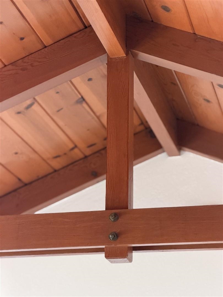
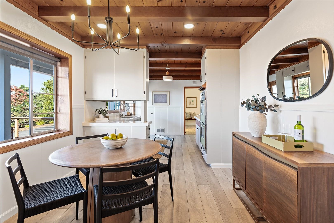
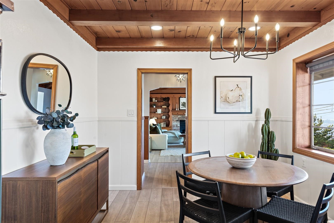
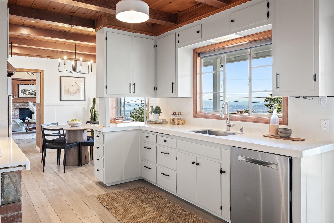
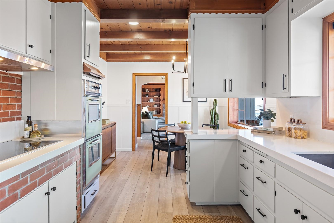
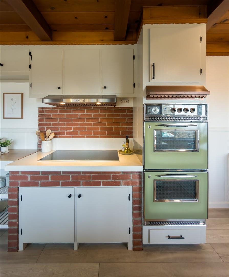
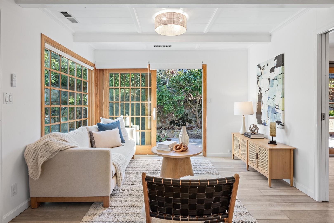
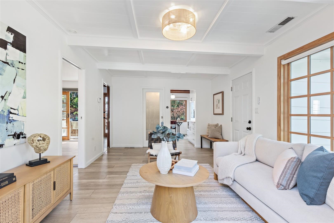
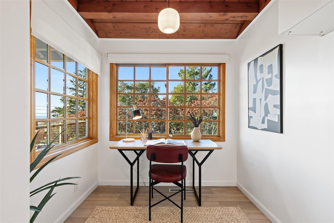
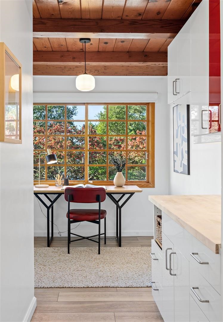
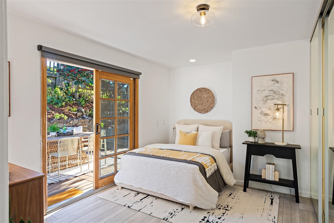
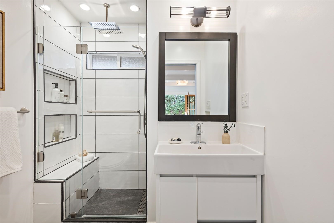
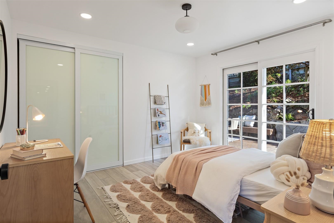
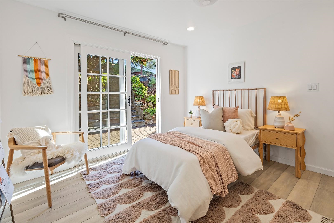
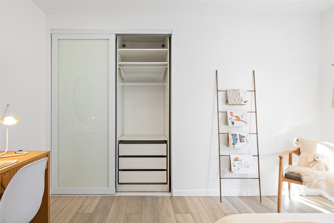
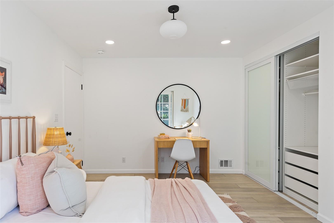
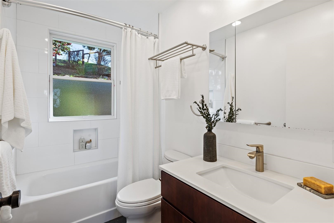
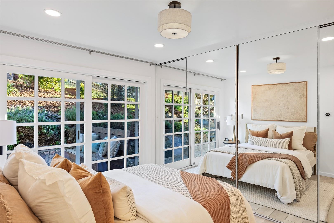
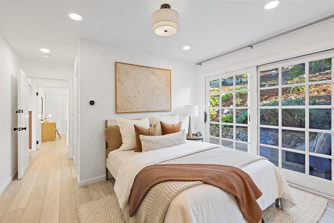
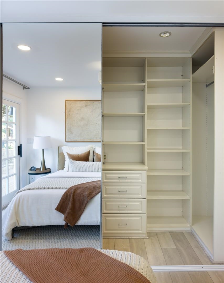
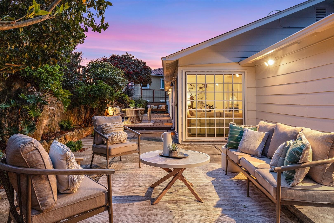
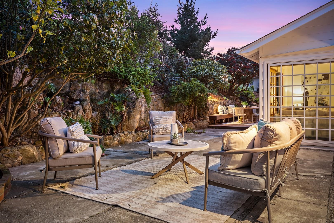
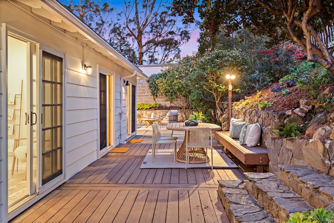
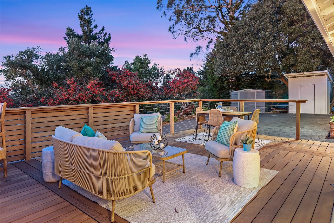
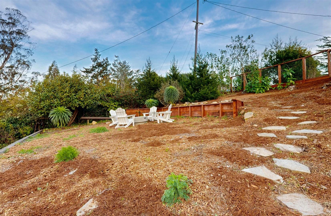
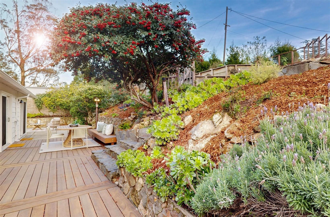
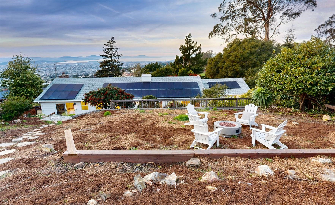
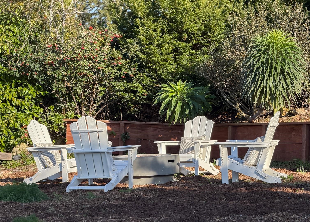
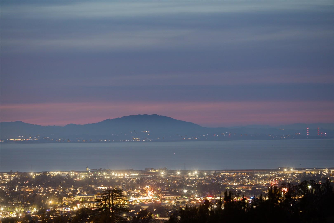
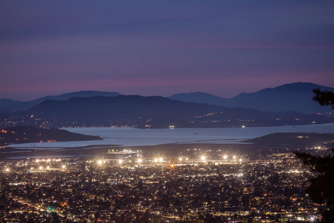
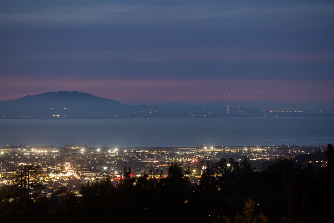
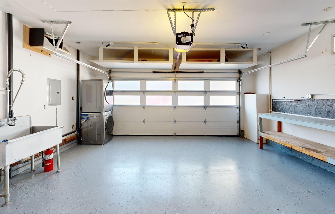
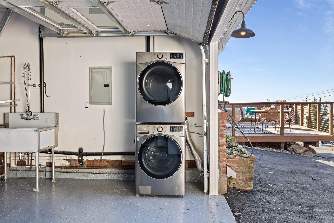
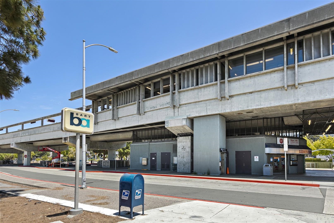
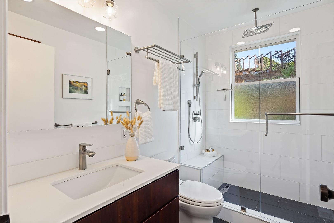
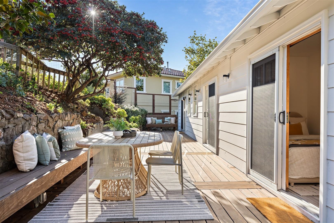
Welcome home to 1352 Brewster Drive, a captivating 3BR, 3BA mid-century home that seamlessly blends modern upgrades with timeless vintage charm-set against sweeping Bay views & an expansive backyard with exceptional potential. Thoughtfully updated while honoring its architectural roots, this single-level residence offers style& flexibility in one of El Cerrito's most desirable neighborhoods. Clean lines, warm wood tones & classic mid-century details create an inviting backdrop for contemporary living. Large windows frame stunning outlooks & fill the home with natural light, enhancing the connection between indoors & out. The flexible floor plan includes: gracious living room with exposed beams centered on the original fireplace & built-ins; updated eat-in kitchen; primary suite with dedicated family room & home office space; two additional bedrooms with ensuite baths; and attached 2-car garage with laundry. Discover a lower deck for relaxing with built-in benches, as well as a spacious, terraced backyard with possibilities for an ADU, sport court or garden oasis. A short walk to award-winning Madera Elementary, while also being accessible to world-class hiking, AC Transit to downtown Berkeley or del Norte BART & shopping/dining at El Cerrito Plaza, Solano Ave or North Berkeley.

Share Property

Location

1352 Brewster Dr, El Cerrito, CA 94530

Status

Sold

Date Sold

February 11, 2026

Kelly O'Gorman

Property Amenities

Interior
Laundry room Dryer, In Garage, Washer
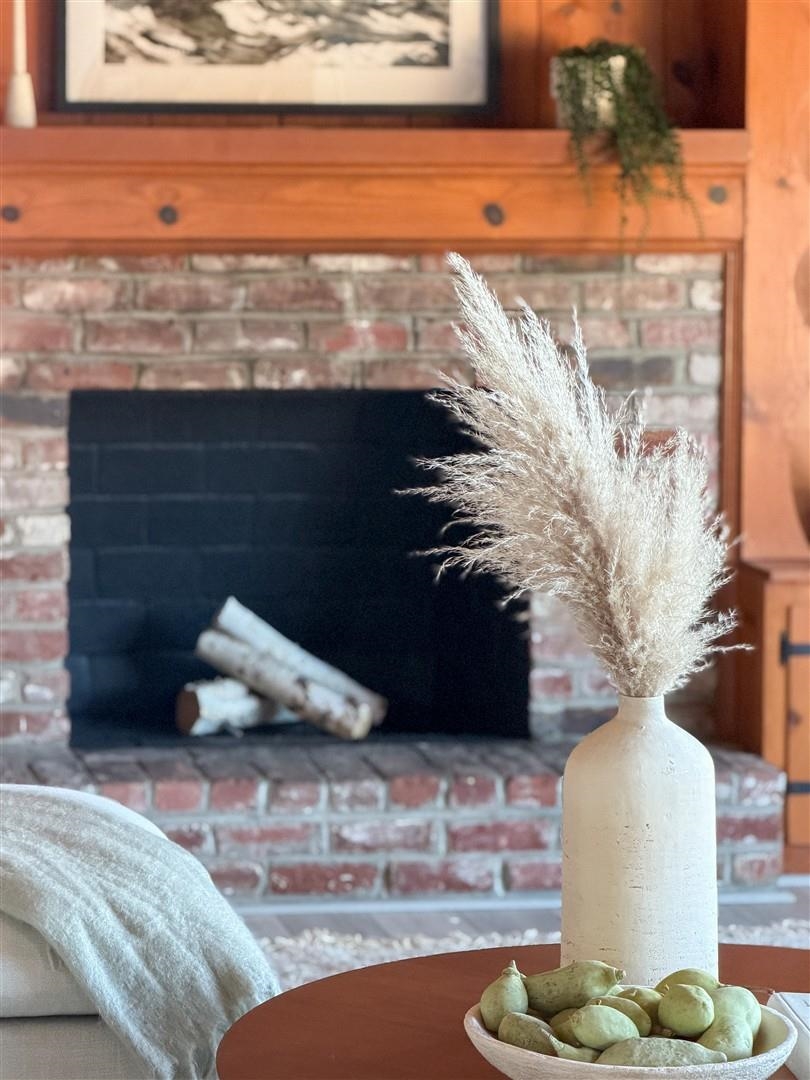
Fireplace Living Room
Appliances Dishwasher, Electric Range, Oven, Dryer, Washer, Gas Water Heater
Flooring Tile, Vinyl
Total Bedrooms: 3
Full Bathrooms: 3
Other Interior Features Dining Area, Family Room, Office, Updated Kitchen
Area & Lot
Total area 1,737 Sq.Ft.
Lot Area 0.33 Acres
Living area 1,737 Sq.Ft.
MLS® ID 41120839
Year Built 1947
View Description Bay,City Lights,Golden Gate Bridge,Mountain(s),San Francisco,Mt Tamalpais
Architecture Styles Mid Century Modern
Type Residential
Status Sold
Exterior
Stories 1
Pool None
Air conditioning Ceiling Fan(s), Central Air
Heat type Zoned
Garage Space 2.0
Other Exterior Features Back Yard, Dog Run, Front Yard, Garden/Play, Side Yard, Terraced Up, Landscape Back, Landscape Front
Parking Attached
Lot Features Sloped Up, Landscaped
Roof Shingle
Finance
Sales Price $1,625,000

360 Virtual Tour

Take a tour of this property

Let’s Talk

You’ve got questions and we can’t wait to answer them.