Leave a Message

Thank you for your message. We will be in touch with you shortly.
111 Coral Drive
111 Coral Drive
111 Coral Drive
111 Coral Drive
111 Coral Drive
111 Coral Drive
111 Coral Drive
111 Coral Drive
111 Coral Drive
111 Coral Drive
111 Coral Drive
111 Coral Drive
111 Coral Drive
111 Coral Drive
111 Coral Drive
111 Coral Drive
111 Coral Drive
111 Coral Drive
111 Coral Drive
111 Coral Drive
111 Coral Drive
111 Coral Drive
111 Coral Drive
111 Coral Drive
111 Coral Drive
111 Coral Drive
111 Coral Drive
111 Coral Drive
111 Coral Drive
111 Coral Drive
111 Coral Drive
111 Coral Drive
111 Coral Drive
111 Coral Drive
111 Coral Drive
111 Coral Drive
111 Coral Drive
111 Coral Drive
111 Coral Drive
VIEW PHOTOS
$1,765,000

111 Coral Drive

4 Beds 2 Baths 1,548 Sq.Ft. 0.26 Acres
Description

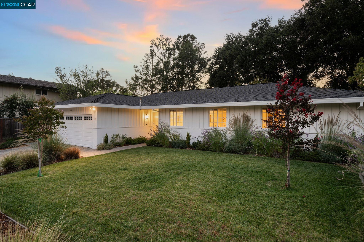
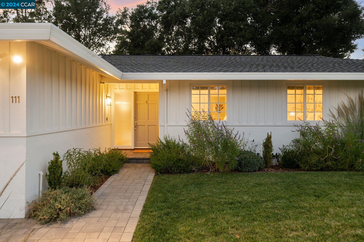
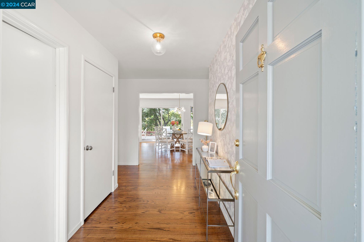
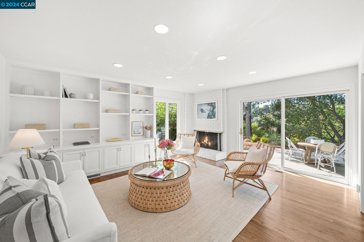
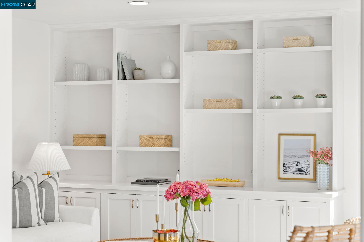
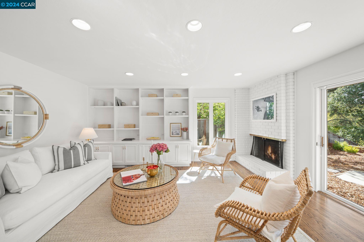
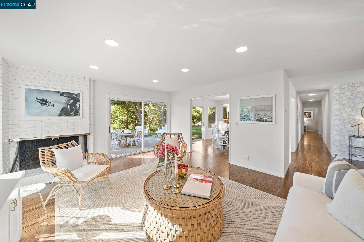
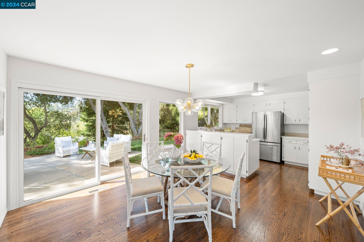
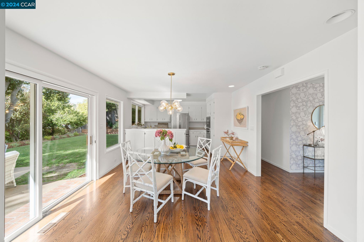
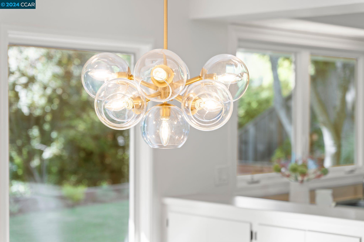
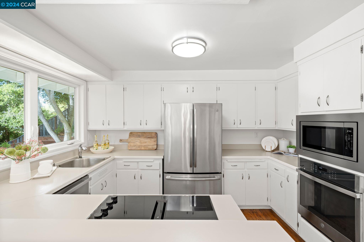
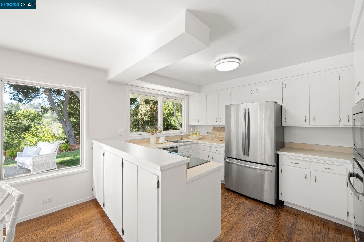
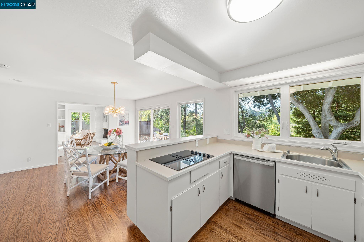
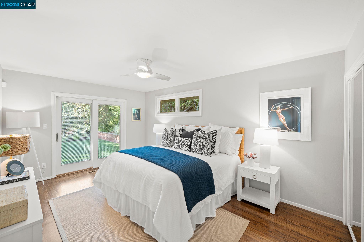
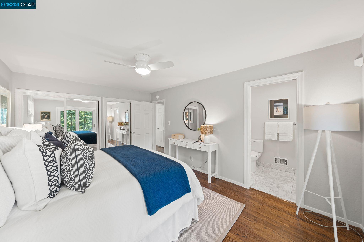
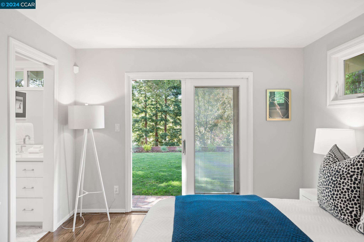
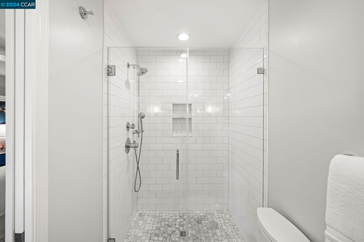
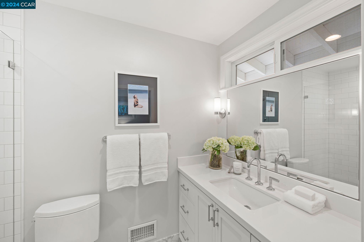
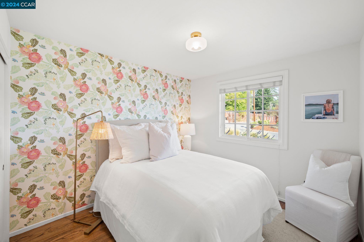
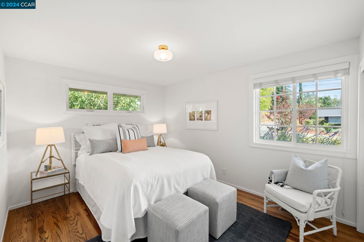
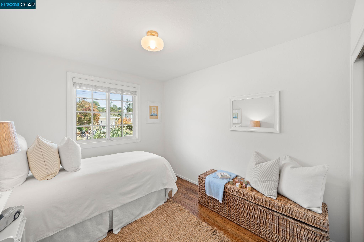
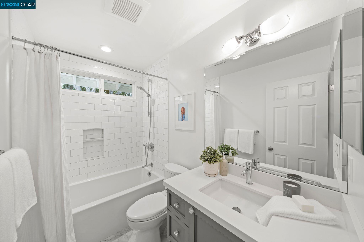
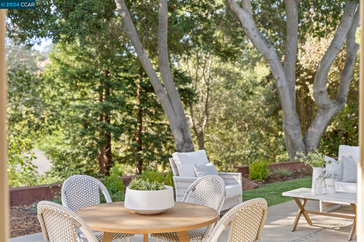
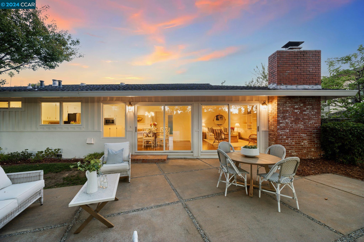
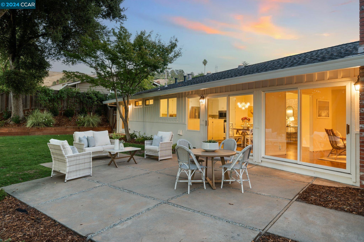
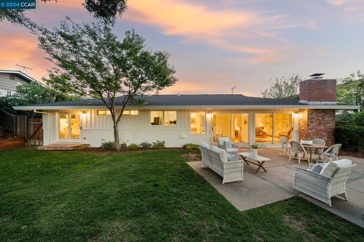
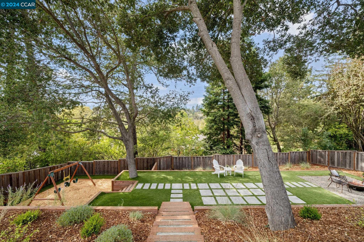
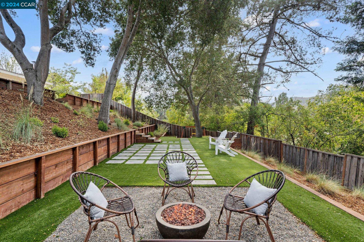
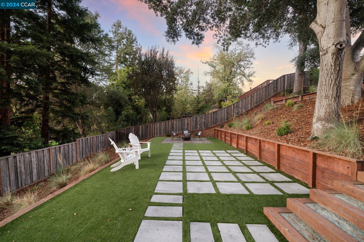
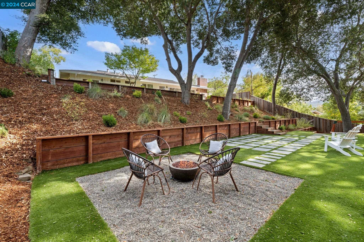
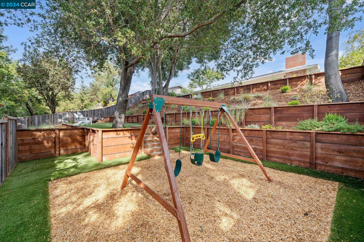
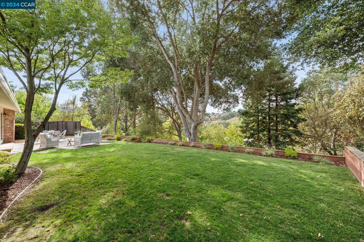
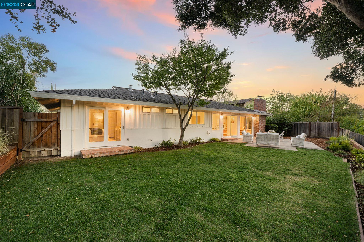
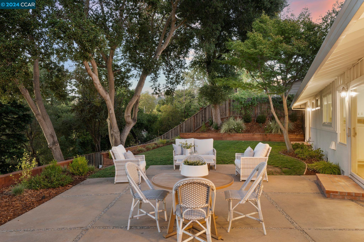
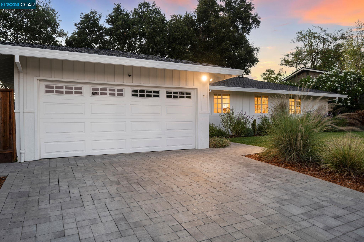
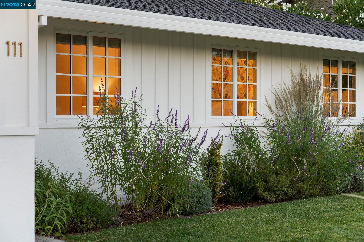
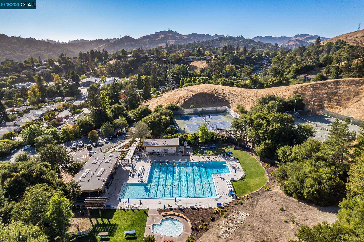
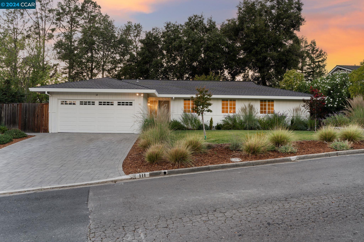
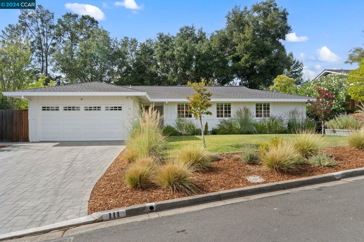
Ivy Drive Darling! Single level home on a quiet street in a coveted Orinda neighborhood close to schools. Bursting with curb appeal and flooded with natural light, this adorable property is fantastic inside and out. Open kitchen with plentiful storage and newer appliances, inviting living room with brick fireplace and library built-ins, spacious dining room has chic lighting and steps out to the lovely back patio. Spacious primary with dual closets and updated bathroom also opens out. The oak-studded yard feels like your own private park designed for year-round FUN with grass, turf, fire pit area, dining and lounging areas and swing set. Walk to 12 years of a top rated Orinda education - Del Rey, Orinda Intermediate School, Miramonte. Minutes to Moraga Valley Swim & Tennis Club (MVP), Moraga Country Club, the Sunday farmer's market, Canyon Club Brewery, trails, parks and so much more. Ivy Drive is a friendly walkable neighborhood full of young families and long time residents.

Share Property

Location

111 Coral Drive, Orinda, CA 94563

Status

Sold

Date Sold

November 12, 2024

Kelly O'Gorman

Property Amenities

Interior
Laundry room In Garage
Fireplace Wood Burning
Appliances Dishwasher, Electric Range, Microwave, Oven, Refrigerator, Dryer, Washer
Flooring Hardwood Flrs Throughout
Total Bedrooms: 4
Full Bathrooms: 2
Other Interior Features Dining Area, Family Room, Counter - Solid Surface
Area & Lot
Total area 1,548 Sq.Ft.
Lot Area 0.26 Acres
Living area 1,548 Sq.Ft.
MLS® ID 41076364
Year Built 1957
Architecture Styles Ranch
Type Residential
Status Sold
Exterior
Stories 1
Pool None
Heat type Forced Air
Water Source Public
Garage Space 2.0
Sewer Public Sewer
Other Exterior Features Back Yard, Front Yard, Garden/Play, Sprinklers Automatic, Terraced Down, Landscape Back, Landscape Front, Low Maintenance
Parking Garage Door Opener
Lot Features Front Yard
Roof Shingle
Utilities Irrigation Connected
Finance
Sales Price $1,765,000

360 Virtual Tour

Take a tour of this property

Let’s Talk

You’ve got questions and we can’t wait to answer them.